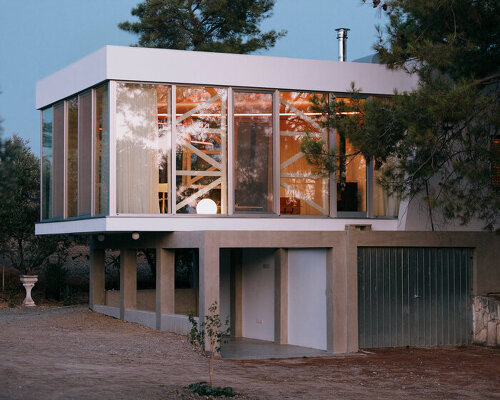
cantilevered glass and concrete pavilion by APAP extends 1970s woodland house in nicosia
APAP ADDS CANTILEVERED EXTENSION TO 1970S WOODLAND RESIDENCE Designed by architecture practice APAP, DIAGONAL is a residential extension to a 1970s dwelling situated on a wooded, elevated plot in Nicosia, Cyprus . Departing from the original home’s primary structural motif, defined by two parallel load-bearing w
APAP ADDS CANTILEVERED EXTENSION TO 1970S WOODLAND RESIDENCE Designed by architecture practice APAP, DIAGONAL is a residential extension to a 1970s dwelling situated on a wooded, elevated plot in Nicosia, Cyprus . Departing from the original home’s primary structural motif, defined by two parallel load-bearing w
Kaynak: Designboom
Orijinal haber: https://www.designboom.com/architecture/cantilevered-glass-concrete-pavilion-apap-1970s-woodland-house-nicosia-diagonal/Orijinal haberi oku